

33 Dartmouth StFairhaven, MA 02719
Due to the health concerns created by Coronavirus we are offering personal 1-1 online video walkthough tours where possible.
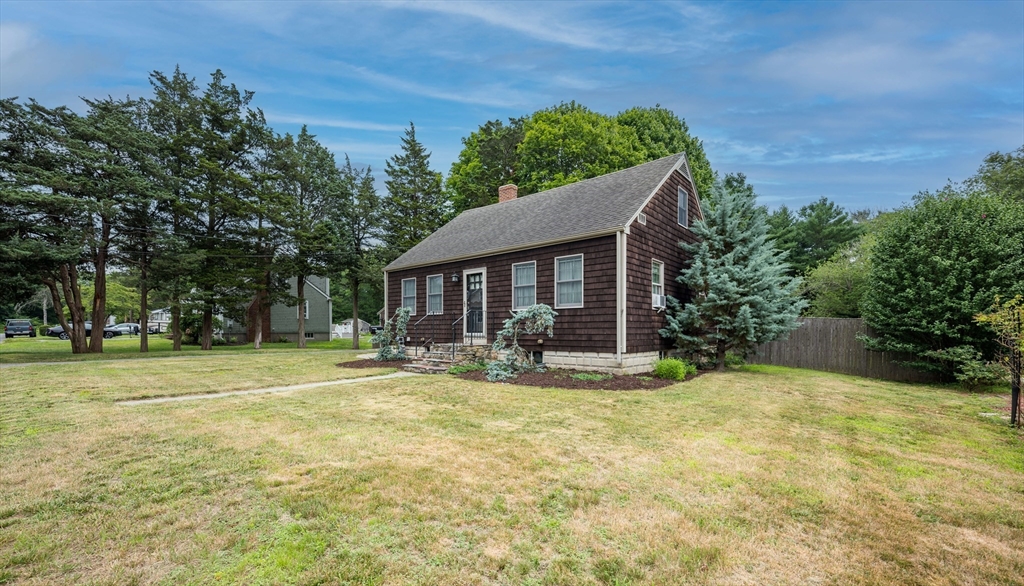
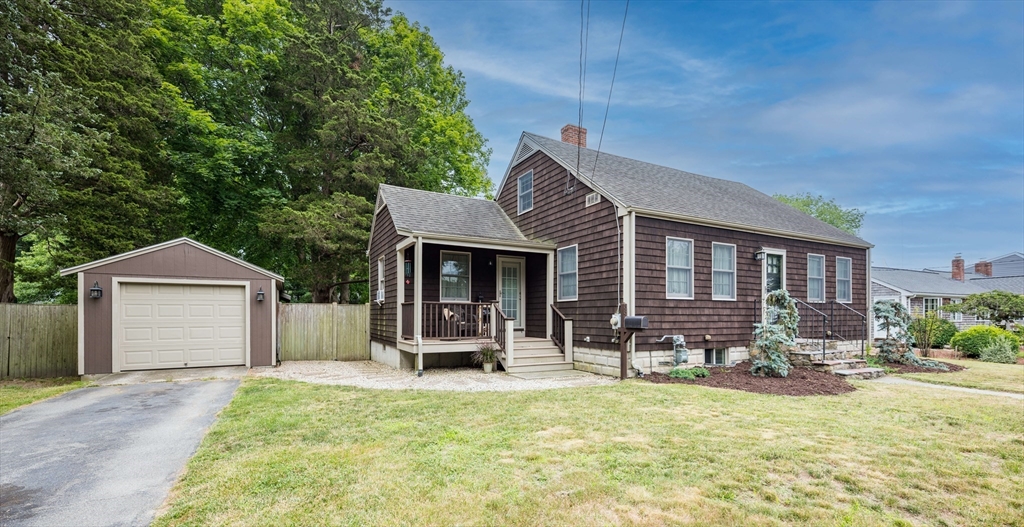
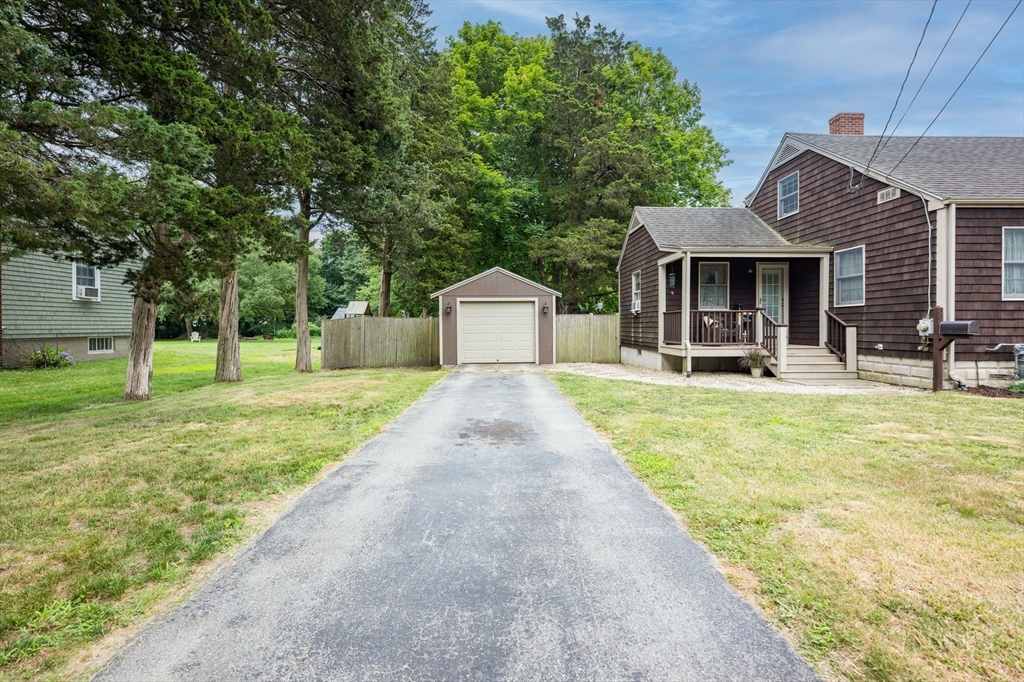
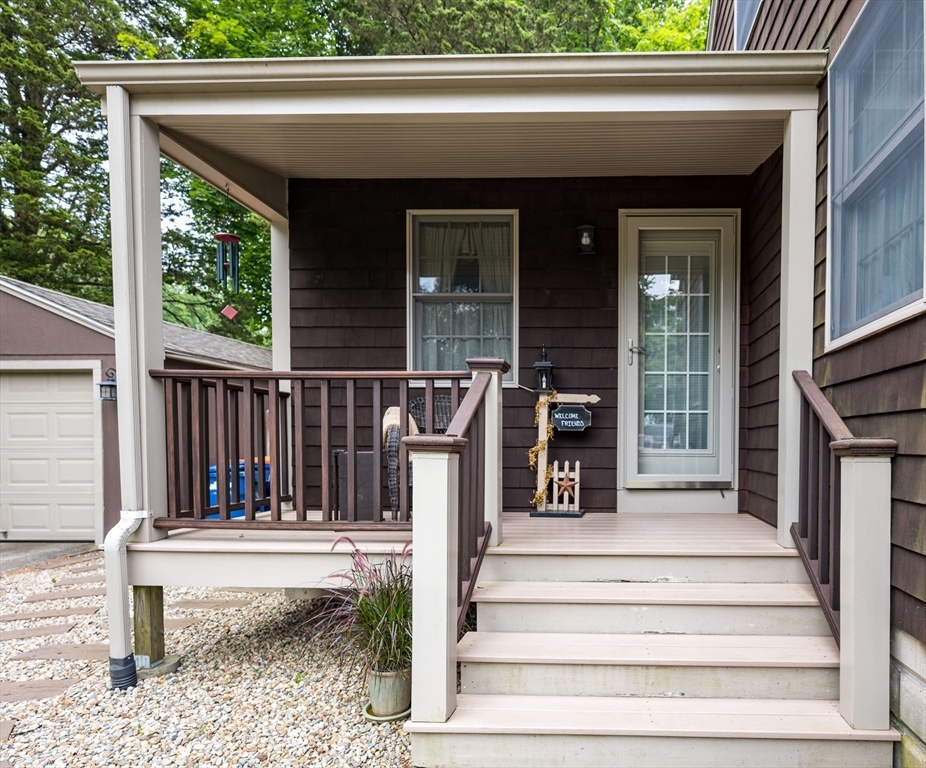
Welcome to this special home tucked away on a nice side street offering convenient location to shopping, bike trail, amenities and highway access. Beautiful back yard for relaxing and entertaining! You enter a nice open floor plan that includes dining area, kitchen and living room with fireplace that lends itself for gatherings. First floor main bedroom, first floor bonus room, half bath and two bedrooms and full bath on second level. Highlights include wood floors, two decks, one car garage, large shed, interior and exterior access to basement. Extensive updates through the years, call for details. Don't miss out on this great opportunity! Please call for your private tour.OFFER DEADLINE THURSDAY 7/23 at 9:00 am
| 2 days ago | Listing updated with changes from the MLS® | |
| 2 days ago | Status changed to Active Under Contract | |
| a week ago | Listing first seen on site |

The property listing data and information, or the Images, set forth herein were provided to MLS Property Information Network, Inc. from third party sources, including sellers, lessors, landlords, and public records, and were compiled by MLS Property Information Network, Inc. The property listing data and information, and the Images, are for the personal, non-commercial use of consumers having a good faith interest in purchasing, leasing or renting listed properties of the type displayed to them and may not be used for any purpose other than to identify prospective properties which such consumers may have a good faith interest in purchasing, leasing or renting. MLS Property Information Network, Inc. and its subscribers disclaim any and all representations and warranties as to the accuracy of the property listing data and information, or as to the accuracy of any of the Images, set forth herein.
Last checked 2026-07-27 03:30 AM UTC